Skip Main Navigation

Still Looking?

Not finding the right Floorplan for you? We have similar Floorplans to explore.

Similar Floorplans

RL - The Rushton

Starting at $1,474/month
Bedrooms 2 Bed
Bathrooms 2 Bath
Square Footage 1107square feet

General

Bedrooms:2
Type:Apartment
Bathrooms:2
Availability:Only 1 Vacant Apartment Left!
Rent: Starting at $1,474 Fee Overview External Link
Lease Length:3to5 month
Deposit:A Reservation Payment is due at time of application. Deposits may be required based on applicants screening results.
Square Footage:1107square feet
Apartment Price* Availability Map Additional Action
214 Available Now

* Prices subject to change. Price range shows for leases 12 months long.

Floorplan Description

Pets

Cats and Dogs
One-Time Fee:$300 for first pet; $200 additional for second pet
Monthly Pet Rent:$20 per pet

Amenities

  • Bike Zone
  • Club Met Fitness Center
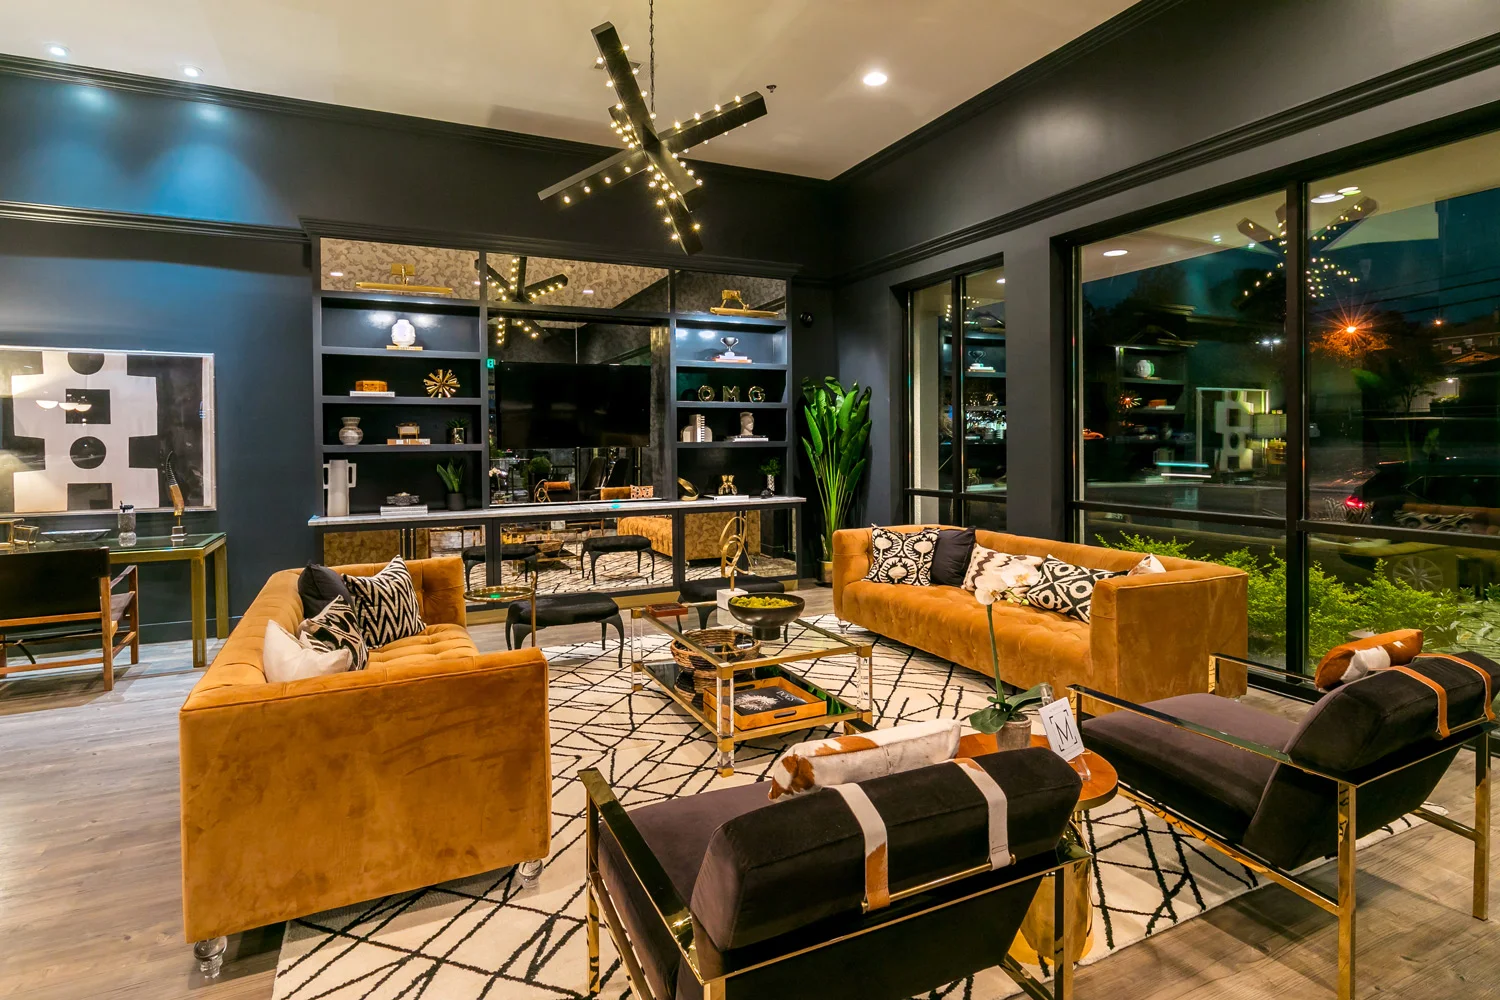
  • Clubhouse
  • Coffee Bar
  • Connect Bar Cyber Cafe Workspace with Unlimited WiFi
  • Controlled Access
  • Dog Run
  • Elevator Access
  • Free Parking Garage
  • Free Wi-Fi in Common Areas
  • Gated Parking
  • On-Site Maintenance
  • On-Site Management Team
  • On-Site Patrol Service
  • Outdoor Kitchen
  • Package Lockers
  • Pet Pampering Spa
  • Picnic Area with BBQ Grills
  • Private Rooftop Sky Lounge
  • Resident Lounge with Kitchen, Billiards, & TVs
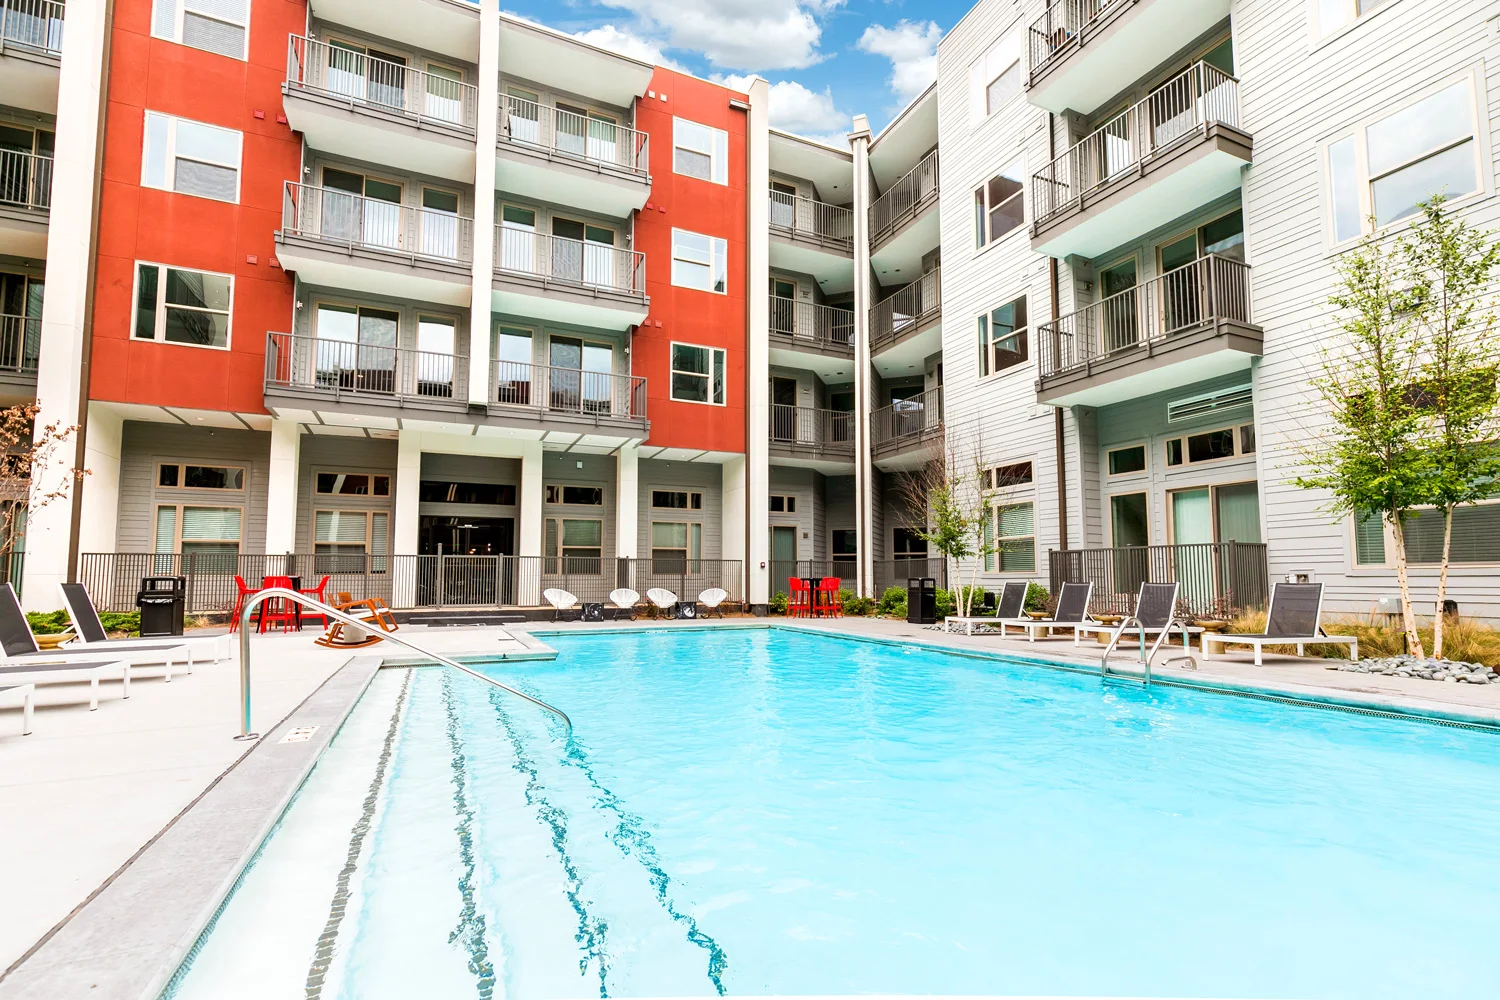
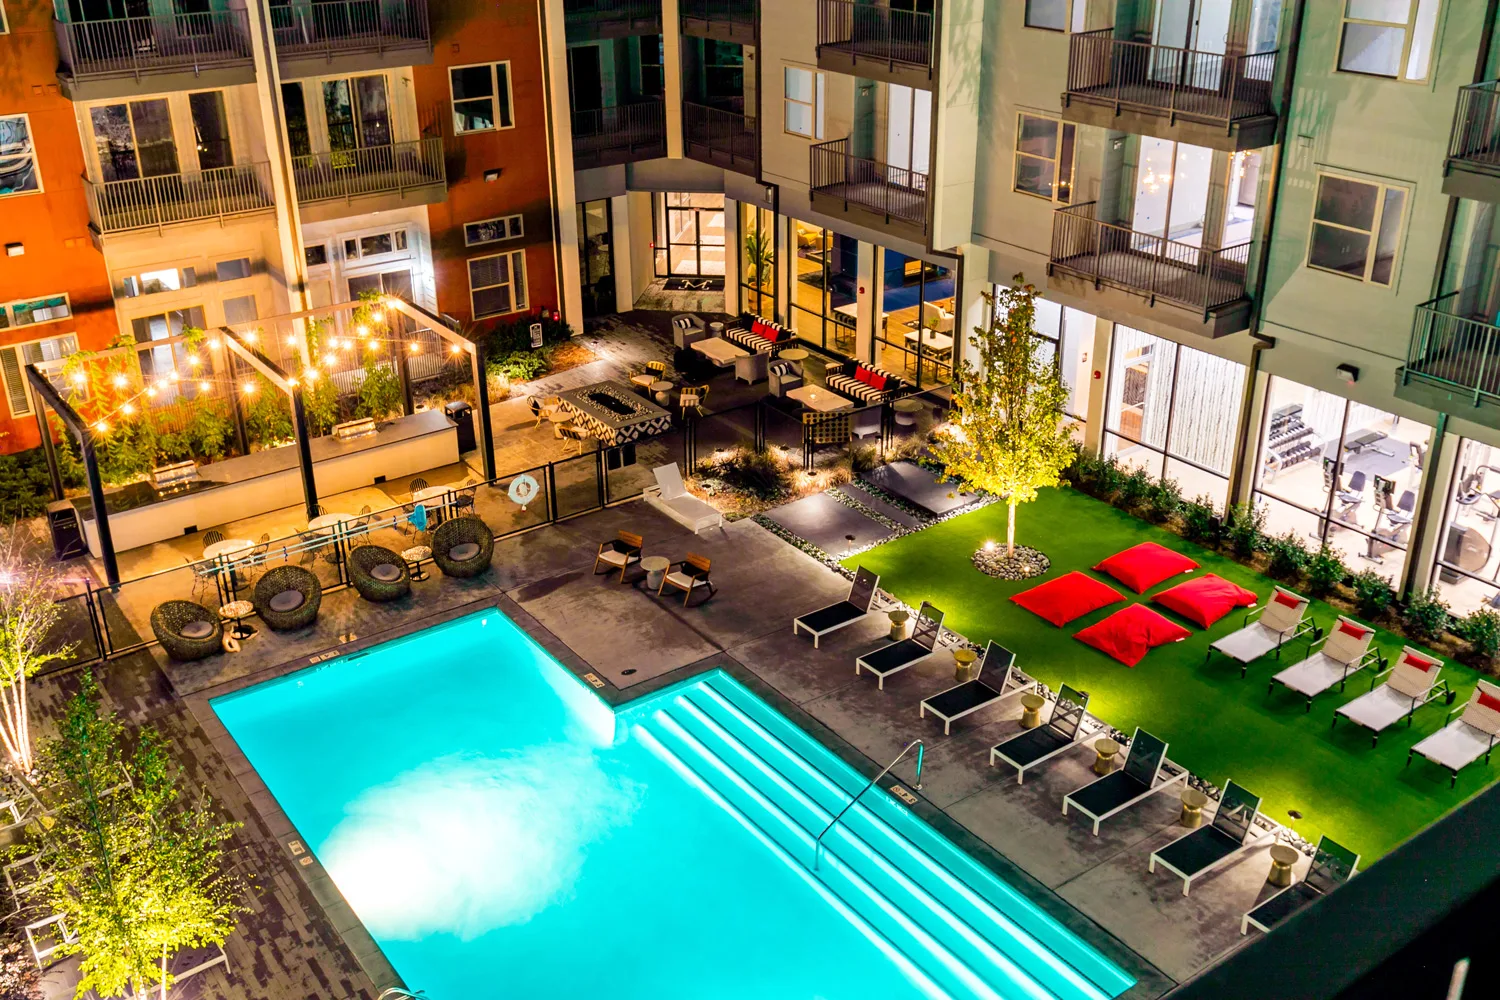
  • Resort-Style Pool
  • Smoke-Free Building
  • Storage Unit
  • Sundeck
  • Two Firepits
  • Valet Trash Service
  • Yoga Room

Appliances

  • Dishwasher
  • Disposal
  • Microwave
  • Refrigerator
  • Smart Locks
  • Smart Thermostats
  • Stove

Utilities Paid By Resident

  • Cable
  • Electricity
  • Internet
  • Pest Control
  • Sewer
  • Trash
  • Water

Other Floorplans at Met on 7th & Rise Lakeview Apartments

Email Community

RL - The Rushton

Check Availability
Slide 1
Kitchen featuring stainless steel appliances, sleek neutral cabinetry, and a spacious layout with wood-style flooring.
Apartment kitchen featuring stainless steel appliances, neutral cabinets, and wood-style flooring. Bright and spacious layout.
Kitchen featuring stainless steel appliances, including a refrigerator, microwave, and stove, with light neutral cabinetry.
Apartment kitchen with stainless steel appliances, light cabinetry, and a spacious layout featuring wood-style floors.
Kitchen featuring stainless steel appliances, sleek neutral cabinetry, and a spacious layout with wood-style flooring.
Spacious apartment interior featuring a window with blinds and a door leading to a balcony.
Apartment interior featuring an open layout with wood-style floors, kitchen area, and ample natural light.
Apartment interior featuring open layout, wood-style flooring, and a kitchen with stainless steel appliances.
Bright bedroom featuring a ceiling fan, carpeted flooring, and a window with blinds letting in natural light.
Cozy bedroom featuring a ceiling fan, large closet, and neutral-toned walls with plush carpeting.
Bathroom featuring a walk-in shower, toilet, and light color tile-inspired design. Bright and clean space.
Bathroom featuring a shower stall and toilet with clean, light color tile-inspired walls and design.
Bathroom featuring a sleek vanity, mirror with backlighting, and design against a neutral color palette.
Bright bedroom with light walls, carpeted floor, ceiling fan, and large window with blinds.
Spacious, bright apartment bedroom featuring a ceiling fan, carpeted flooring, and neutral-colored walls.
Spacious walk-in closet with wire shelving and carpeted flooring, featuring light color walls and a clean design.
Bathroom featuring a neutral vanity, spacious mirror, toilet, and tiled floor in a bright, well-lit space.
Clean and bathroom featuring a light color tiled shower/bathtub combo and sleek fixtures.
Bright, bathroom with a spacious vanity, large mirror, and neutral-toned walls, featuring stylish cabinetry.
Stacked washer and dryer in a laundry closet within a apartment kitchen.
Balcony view of an apartment featuring large windows, a door, and a sleek exterior design.
View of a apartment balcony with a railing, featuring red and neutral siding and large windows overlooking the exterior.
Floorplan Diagram