Skip Main Navigation

Still Looking?

Not finding the right Floorplan for you? We have similar Floorplans to explore.

Similar Floorplans

M7 - The Kansas City

Starting at $1,620/month
Bedrooms 2 Bed
Bathrooms 2 Bath
Square Footage 1143square feet

General

Bedrooms:2
Type:Apartment
Bathrooms:2
Availability:Available
Rent: Starting at $1,620 Fee Overview External Link
Lease Length:3to15 month
Deposit:A Reservation Payment is due at time of application. Deposits may be required based on applicants screening results.
Square Footage:1143square feet
Apartment Building Price* Availability Map Additional Action
158 6 Available Now
242 4 Available Now
325 3 Available Now

* Prices subject to change. Price range shows for leases 12 months long.

See Additional Availability External Link

Floorplan Description

Pets

Cats and Dogs
One-Time Fee:$300 for first pet; $200 additional for second pet
Monthly Pet Rent:$20 per pet

Amenities

  • 42" Custom Cabinets
  • Bike Zone
  • Central Air
  • Chrome Pull-Down Kitchen Faucets
  • Club Met Fitness Center
  • Clubhouse
  • Coffee Bar
  • Connect Bar Cyber Cafe Workspace with Unlimited WiFi
  • Controlled Access
  • Custom Glass Tile Backsplashes
  • Dog Run
  • Elevator Access
  • Free Parking Garage
  • Free Wi-Fi in Common Areas
  • Gated Parking
  • Glass Showers with Rainfall Showerheads
  • High Ceilings
  • High-Efficiency Toilets
  • LED Lighting
  • On-Site Maintenance
  • On-Site Management Team
  • On-Site Patrol Service
  • Outdoor Kitchen
  • Package Lockers
  • Patio or Balcony
  • Pet Pampering Spa
  • Picnic Area with BBQ Grills
  • Private Rooftop Sky Lounge
  • Quartz Countertops
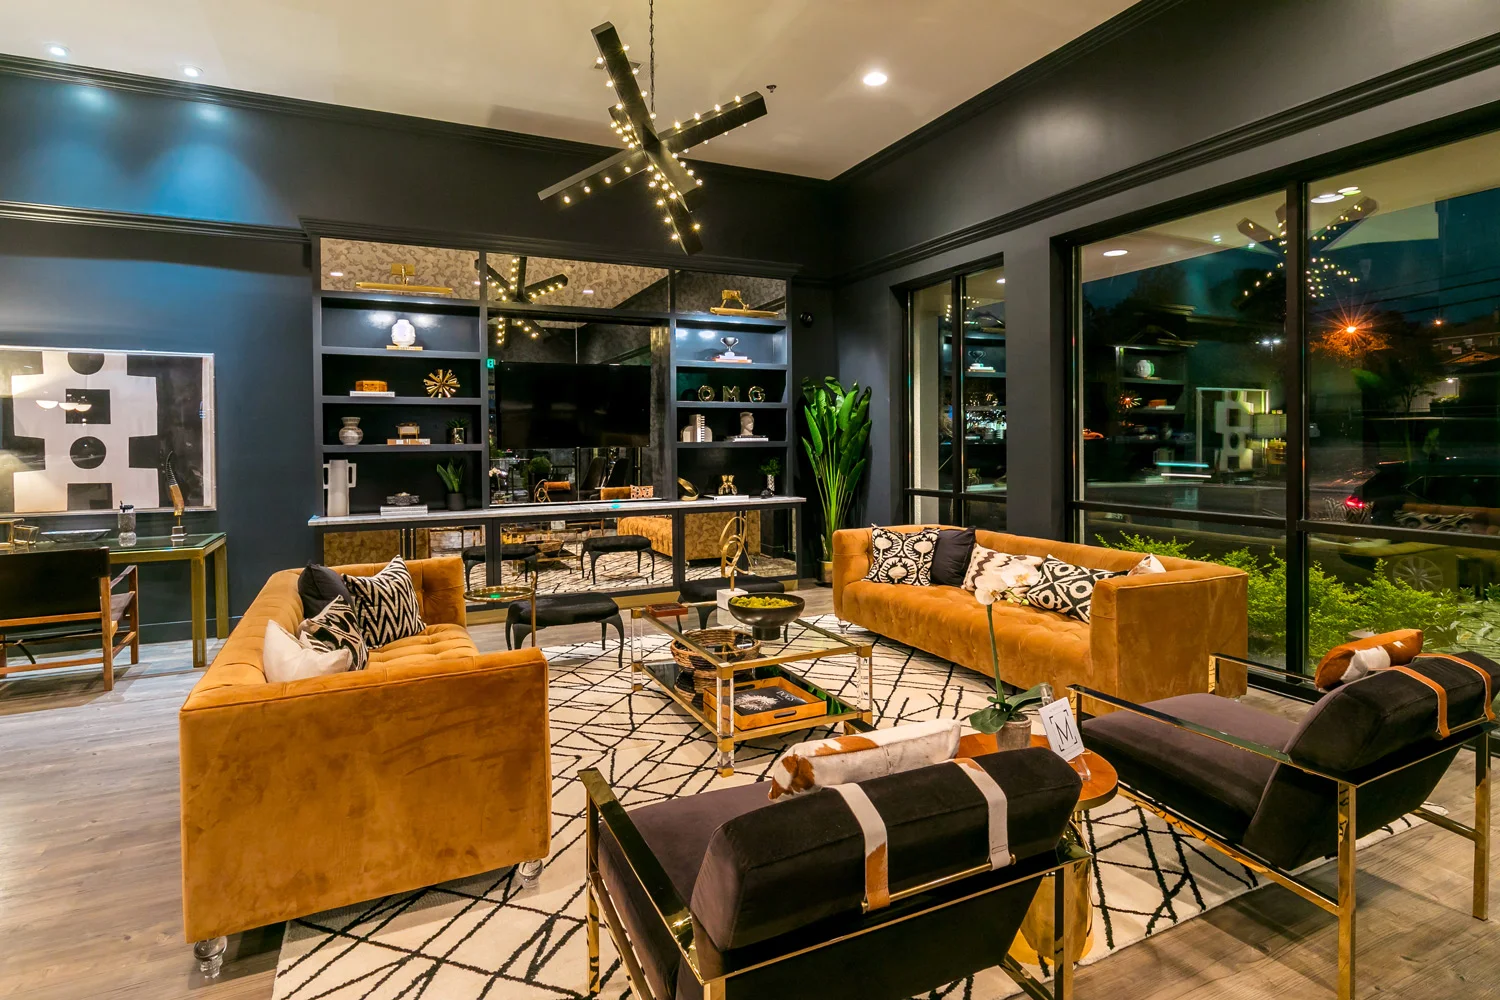
  • Resident Lounge with Kitchen, Billiards, & TVs
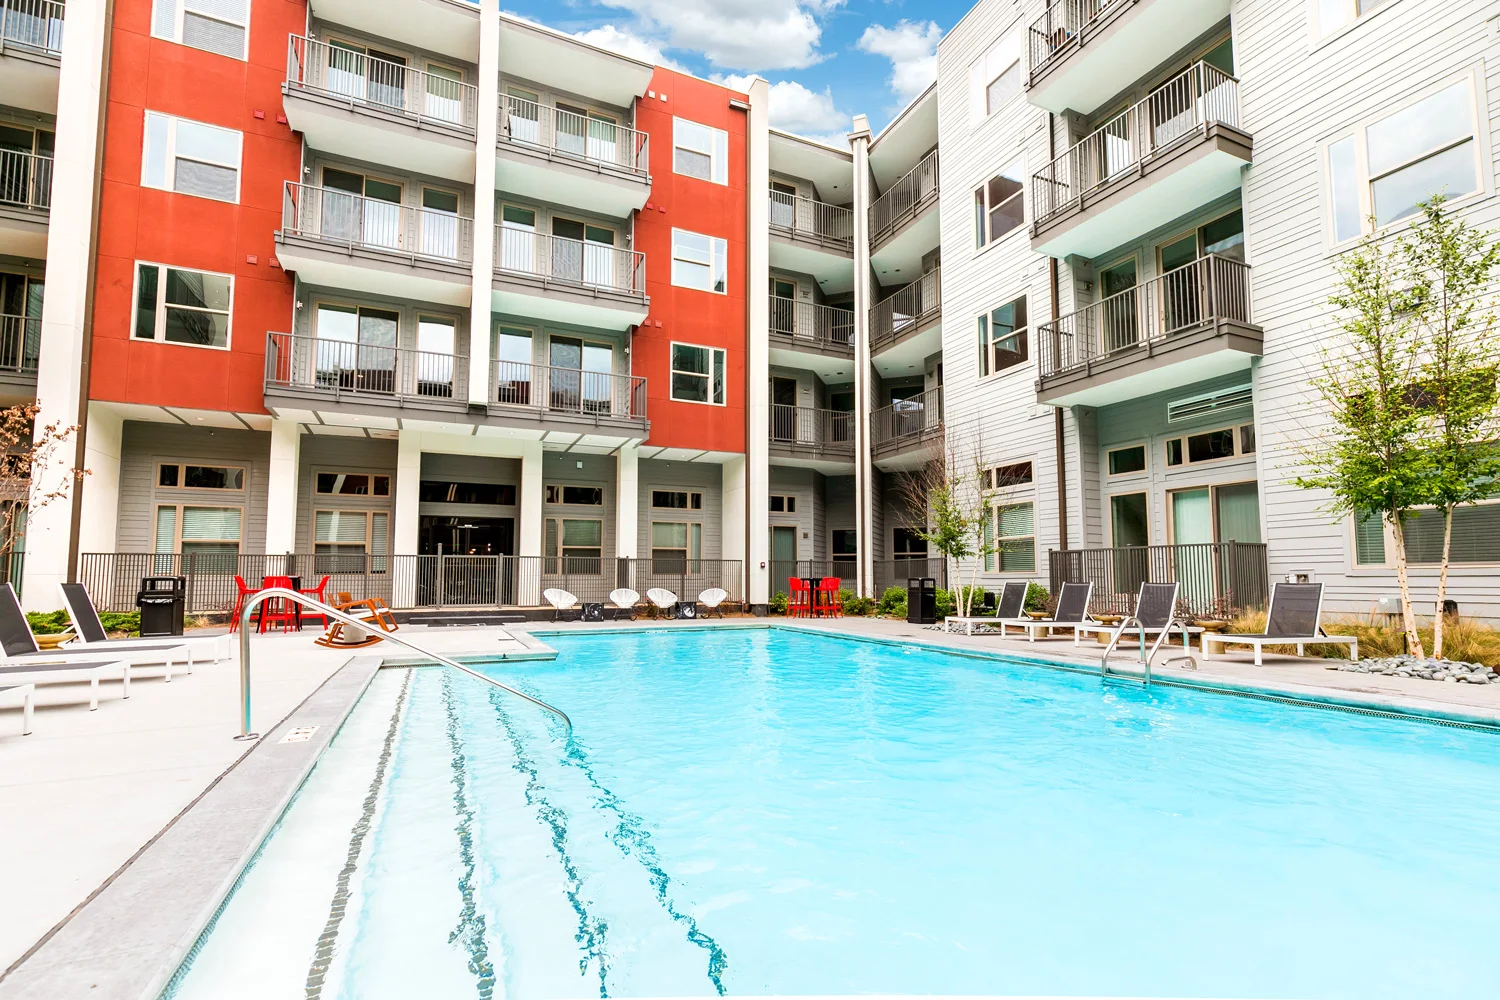
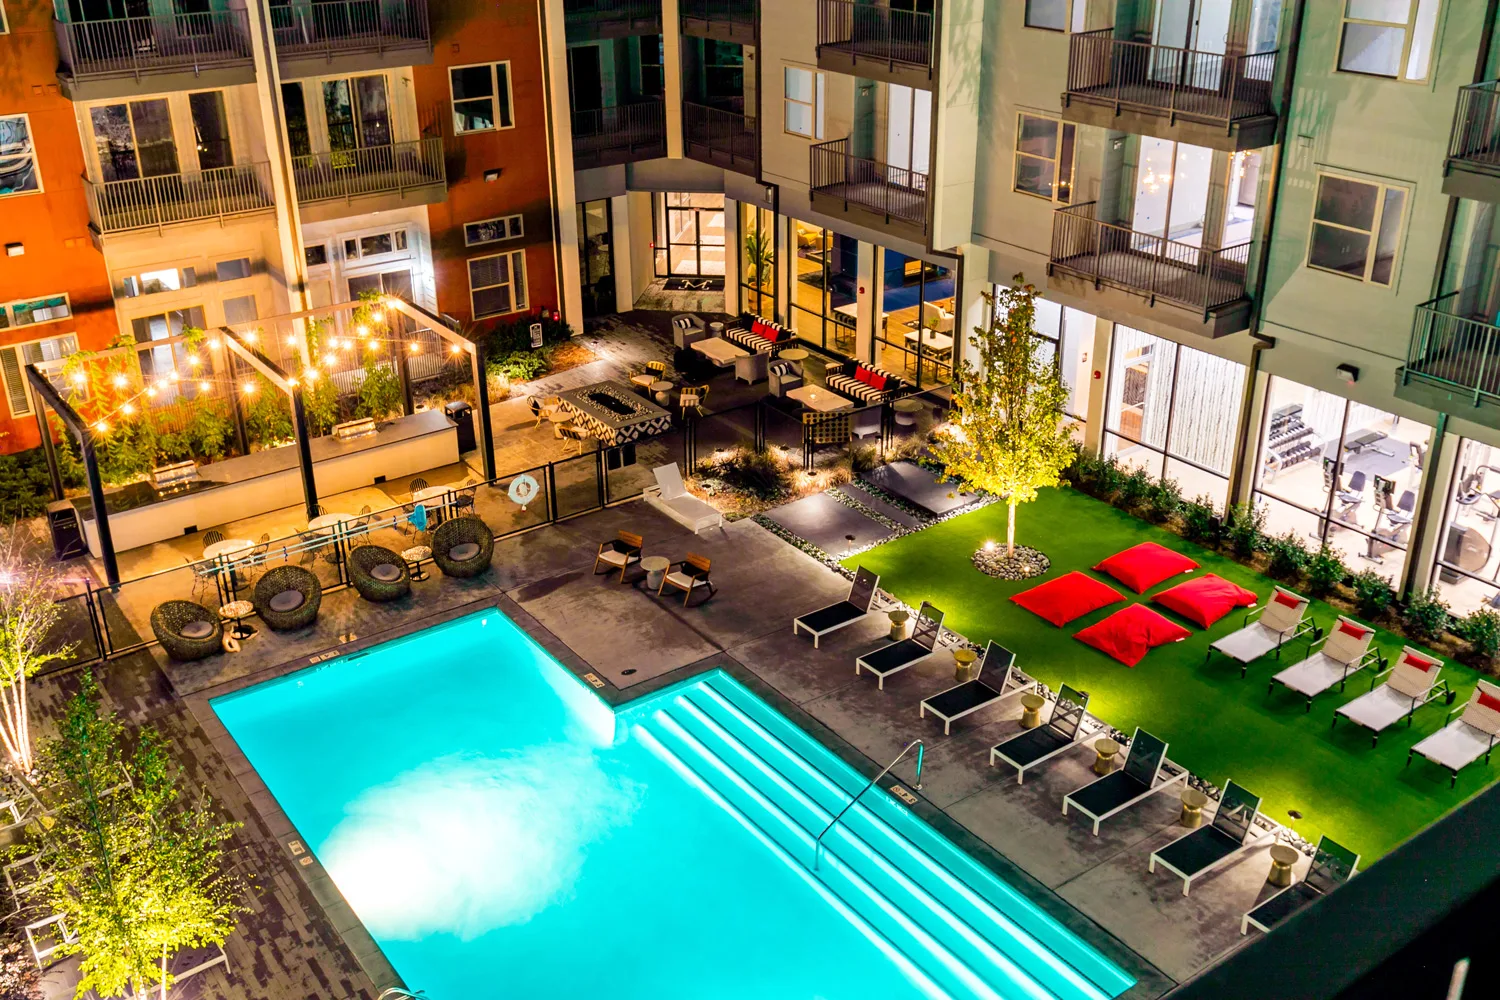
  • Resort-Style Pool
  • Sliding Barn Doors
  • Smoke-Free Building
  • Stainless Steel Appliances
  • Storage Unit
  • Sundeck
  • Two Firepits
  • Valet Trash Service
  • Yoga Room

Appliances

  • Dishwasher
  • Disposal
  • Microwave
  • Refrigerator
  • Smart Locks
  • Smart Thermostats
  • Stove
  • Washer & Dryer Included

Utilities Paid By Resident

  • Cable
  • Electricity
  • Internet
  • Pest Control
  • Sewer
  • Trash
  • Water

Other Floorplans at Met on 7th & Rise Lakeview Apartments

Email Community

M7 - The Kansas City

Check Availability
Slide 1
Kitchen featuring stainless steel appliances, a large island, and light wood-style cabinetry in an open floor plan.
Kitchen featuring stainless steel appliances, light wood-style cabinetry, and stylish backsplash setting.
Kitchen with stainless steel appliances, sleek wood-style cabinetry, and a light-colored countertop.
Kitchen featuring a central island, stainless steel appliances, and light wood-style cabinetry in an open layout.
A clean closet with a light color door and a simple shelving unit, showcasing ample storage space.
Bright, apartment living room with ceiling fan, large window, and sliding door leading to a balcony.
Apartment interior with an open layout, featuring a kitchen island, sleek appliances, and bright, neutral decor.
Apartment interior featuring an open layout, kitchen island, sleek cabinetry, and light-colored flooring.
Bright and spacious apartment bedroom with light-colored walls, a ceiling fan, and a large window with blinds.
Bright apartment room with neutral carpet, light color walls, a ceiling fan, and a window with blinds.
Apartment interior featuring a spacious room with a ceiling fan, neutral walls, and sliding door access to a bathroom.
Bathroom featuring a sleek vanity with a mirror, toilet, and a walk-in shower with neutral tile-inspired accents.
Bathroom featuring a shower/tub combo, sleek neutral tile-inspired walls, and a stylish vanity with a large mirror.
Bathroom with wood-style cabinetry, large mirror, and doorway leading to a light-filled living space.
Spacious apartment closet with wire shelves against a clean, light color wall, perfect for organized storage.
Bright apartment bedroom featuring a ceiling fan, large window with blinds, and neutral carpeted flooring.
Bright, spacious apartment interior with neutral carpet, ceiling fan, and sliding barn door leading to another room.
Bathroom with dual sinks, a large mirror, wood-style cabinetry, and design, featuring a spacious layout.
Bathroom with a vanity, large mirror, sleek toilet, and light neutral walls, leading to a bright bedroom area.
Shower with sleek neutral tiles and glass door, featuring a rain showerhead and design.
Bathroom featuring a glass shower, light tiles, and a wood-style cabinet next to an open closet space.
Spacious apartment closet featuring wire shelving and a clean layout for ample storage options.
Stacked washer and dryer in a laundry area, with a light-colored door leading to the space.
A bright apartment balcony with sliding glass doors and a view of nearby trees and buildings under a clear blue sky.
Bright apartment balcony with sliding glass door and railing, featuring clear skies and nearby trees in the background.
Floorplan Diagram