Skip Main Navigation

Floorplans


M7 - The Atlanta

Slide 1
Apartment hallway featuring stainless steel appliances, wood-style cabinets, and a neutral color palette.
Kitchen with stainless steel appliances, wood-style cabinetry, and a stylish backsplash in a bright apartment.
Kitchen with wood-style cabinets, stainless steel appliances, and a stylish backsplash in a bright, open apartment.
A view of an closet with a light color door and appliances in the background.
Bathroom featuring a walk-in shower, sleek vanity with a large mirror, and stylish wood-style cabinetry.
Bathroom featuring a glass shower, tiled walls, a sleek toilet, and open shelving for storage.
Bathroom featuring a stylish wood-style vanity, large mirror, and spacious cabinetry in a well-lit apartment setting.
Closet with light color wire shelving and open double doors, showcasing ample storage space.
Bright apartment room with three windows, ceiling fan, and elegant wood-style flooring. Ideal for personalizing.
Apartment interior featuring a sliding barn door, laundry unit, and stainless steel appliances.
Spacious apartment interior featuring wood-style floors, ceiling fans, and natural light from large windows.
Laundry area featuring a stacked washer and dryer with open shelving for storage.
Floorplan Diagram

RL - The Rhodes

Floorplan Diagram

M7 - The Birmingham

Slide 1
Apartment entryway featuring a door, sleek cabinetry, and light-colored walls with wood-style flooring.
Apartment kitchen featuring stainless steel appliances, sleek cabinetry, and stylish tile-inspired backsplash.
Apartment kitchen featuring stainless steel appliances, sleek cabinetry, and textured backsplash.
Apartment kitchen featuring a stainless steel refrigerator and stylish tile-inspired backsplash.
Pantry with wire shelving, adjacent to a kitchen featuring stainless steel appliances and light wood-style flooring.
Bright apartment interior featuring large windows, light neutral walls, and wood-style floors.
Bright apartment room featuring large windows, light neutral walls, and a ceiling fan, with wood-style flooring.
Bright, apartment interior featuring light flooring, ceiling fan, and open layout with sliding doors.
Spacious, apartment interior with neutral floors, large windows, and a ceiling fan. Bright and inviting space.
Cozy apartment room featuring a ceiling fan, neutral walls, and carpeted flooring, with natural light from a window.
Cozy apartment interior featuring a laundry area, kitchen, and sliding barn doors in a neutral color scheme.
Stylish apartment bedroom featuring a ceiling fan, sliding doors, and spacious closet with light neutral walls.
Spacious walk-in closet featuring wire shelving for organized storage.
Laundry area featuring a stacked washer and dryer.
Bathroom with wood-style cabinetry, large mirror, and sleek sink. Neutral colors create a clean, spacious feel.
Apartment bathroom featuring a sleek, neutral tiled walk-in shower with glass doors and contemporary fixtures.
Bathroom with a sleek vanity, mirror, and doorway leading to an adjoining room in a stylish apartment.
Floorplan Diagram

RL - The Avondale

Slide 1
A apartment hallway featuring a light neutral door, sleek walls, and a wood-style floor. Well-lit and inviting entrance.
Spacious apartment interior with light wood-style floors, neutral cabinets, and large windows leading to a balcony.
Spacious apartment interior featuring wood-style floors, light color walls, and an open layout with a kitchen area.
Apartment kitchen and dining area with sleek neutral cabinets, stainless steel appliances, and wood-style flooring.
Kitchen with neutral cabinets, stainless steel appliances, stone-inspired countertops, and wood-style flooring.
Kitchen featuring stainless steel appliances, light color cabinetry, and a spacious layout with wood-style flooring.
Apartment kitchen with neutral cabinetry, stainless steel appliances, and wood-style flooring, featuring pendant lighting.
Bright, apartment space with wood-style flooring, large windows, and neutral walls, ideal for a cozy living area.
Bright bedroom featuring a ceiling fan, window with blinds, and soft carpeted flooring.
Bright, spacious bedroom with light-colored walls, ceiling fan, and carpeted flooring, featuring a closet and doorway.
Spacious, light-filled apartment bedroom with carpet, ceiling fan, and adjacent closet space.
Spacious walk-in closet featuring wire shelving and a clean design.
Stacked washer and dryer located in a closet space, featuring a clean design.
Bright and bathroom featuring a bathtub, vanity with sink, and mirror. Clean design.
Bright, clean bathroom featuring a bathtub, shower, and toilet against a light color tiled wall.
Bathroom featuring a sleek vanity, large mirror, and neutral tones with tiled flooring and contemporary fixtures.
A apartment balcony with sliding glass doors, featuring a view of the parking area and surrounding buildings.
Balcony view of an apartment with large glass windows, showcasing a exterior and nearby parking area.
Floorplan Diagram

M7 - The Chicago

Slide 1
A apartment entrance featuring a neutral door and light-colored walls with a spacious hallway.
Apartment kitchen featuring sleek cabinetry, stainless steel appliances, and a spacious island.
Kitchen featuring sleek cabinetry, stainless steel appliances, and stylish backsplash for a contemporary apartment feel.
Kitchen with stainless steel appliances, sleek cabinetry, and a large island for dining and preparation.
Apartment kitchen featuring a central island with sink, stainless steel appliances, and sleek cabinetry.
Closet with a single shelf and light color walls, showcasing a simple, clean storage space.
Spacious apartment living area with large windows, a ceiling fan, and sliding glass doors leading to a balcony.
Apartment interior showcasing a spacious kitchen with stainless steel appliances and light wood-style flooring.
Bright and apartment interior featuring a hallway, niche space, and bathroom entry. Neutral color palette.
Spacious, well-lit bedroom featuring a ceiling fan, neutral walls, and large window, with plush carpet flooring.
Spacious apartment interior with light neutral walls, a ceiling fan, and doors leading to adjacent rooms.
Cozy apartment bedroom featuring neutral walls, a ceiling fan, and a window, with an open door to a kitchen area.
A clean laundry room featuring a stacked washer and dryer, with shelving for storage along the walls.
Bathroom featuring a tub with tile-inspired walls, a shower fixture, and a sleek toilet design.
Bathroom featuring a sleek vanity, large mirror, tiled shower area, and neutral color palette.
A spacious apartment balcony with a railing, featuring sliding glass doors and bright natural light.
A cozy apartment balcony featuring a window, light fixture, and neutral-toned siding with a smooth floor.
Floorplan Diagram

RL - The Rushton

Slide 1
Apartment kitchen featuring stainless steel appliances, neutral cabinets, & wood-style flooring. Bright and spacious layout.
Kitchen featuring stainless steel appliances, including a refrigerator, microwave, and stove, with light neutral cabinetry.
Apartment kitchen with stainless steel appliances, light cabinetry, and a spacious layout featuring wood-style floors.
Kitchen featuring stainless steel appliances, sleek neutral cabinetry, and a spacious layout with wood-style flooring.
Spacious apartment interior featuring a window with blinds and a door leading to a balcony.
Apartment interior featuring an open layout with wood-style floors, kitchen area, and ample natural light.
Apartment interior featuring open layout, wood-style flooring, and a kitchen with stainless steel appliances.
Bright bedroom featuring a ceiling fan, carpeted flooring, and a window with blinds letting in natural light.
Cozy bedroom featuring a ceiling fan, large closet, and neutral-toned walls with plush carpeting.
Bathroom featuring a walk-in shower, toilet, and light color tile-inspired design. Bright and clean space.
Bathroom featuring a shower stall and toilet with clean, light color tile-inspired walls and design.
Bathroom featuring a sleek vanity, mirror with backlighting, and design against a neutral color palette.
Bright bedroom with light walls, carpeted floor, ceiling fan, and large window with blinds.
Spacious, bright apartment bedroom featuring a ceiling fan, carpeted flooring, and neutral-colored walls.
Spacious walk-in closet with wire shelving and carpeted flooring, featuring light color walls and a clean design.
Bathroom featuring a neutral vanity, spacious mirror, toilet, and tiled floor in a bright, well-lit space.
Clean and bathroom featuring a light color tiled shower/bathtub combo and sleek fixtures.
Bright, bathroom with a spacious vanity, large mirror, and neutral-toned walls, featuring stylish cabinetry.
Stacked washer and dryer in a laundry closet within a apartment kitchen.
Balcony view of an apartment featuring large windows, a door, and a sleek exterior design.
View of a apartment balcony with a railing, featuring red and neutral siding and large windows overlooking the exterior.
Floorplan Diagram

RL - The Sloss

Slide 1
Apartment kitchen featuring stainless steel appliances, light neutral cabinetry, and wood-style flooring.
Kitchen featuring stainless steel appliances, light cabinetry, and a spacious countertop, ideal for cooking and entertaining.
Apartment kitchen featuring stainless steel appliances, neutral cabinetry, and wood-style floors with natural light.
Bright, spacious apartment interior with large windows & wood-style floors, featuring neutral walls and ample natural light.
Spacious, apartment interior with wood-style floors, large windows, and neutral walls. Bright and inviting atmosphere.
Spacious apartment interior with kitchen, wood-style floors, and large window for natural light.
Bright bedroom featuring a ceiling fan, large window with blinds, and neutral wall colors.
Bright apartment bedroom with neutral carpet, open closet, and ceiling fan. Light walls enhance the spacious feel.
Bright apartment bedroom featuring a ceiling fan, spacious closet with double doors, and plush carpet.
A laundry area featuring a stacked washer and dryer within a closet.
A clean bathroom featuring a toilet and a walk-in shower with light color tile walls.
, clean shower with light color tiles, a wall-mounted showerhead, and a toilet in a bright apartment bathroom.
Bright, bathroom featuring a sleek vanity, mirror, and design with neutral tones and wood-style flooring.
Bright and spacious bedroom with carpet flooring, a ceiling fan, and a large window for natural light.
Bright, spacious bedroom with neutral walls, ceiling fan, and a walk-in closet, featuring plush carpet flooring.
Bright and spacious bedroom with a ceiling fan, carpeted floor, and a closet, featuring neutral-toned walls.
Spacious apartment closet featuring wire shelving and carpeted flooring for organized storage.
Bright, clean bathroom featuring a shower/tub combo with light color tiles and neutral decor.
Bathroom featuring a large mirror, sleek cabinetry, and neutral tile-inspired flooring setting.
Balcony view of an apartment featuring a exterior with large window and vibrant red wall accents.
Floorplan Diagram

M7 - The Dallas

Slide 1
Model unit entryway leading to an upscale kitchen featuring a large kitchen island and wood flooring throughout
Kitchen featuring stainless steel appliances, quartz countertops, custom glass tile backsplash, and neutral-colored cabinets
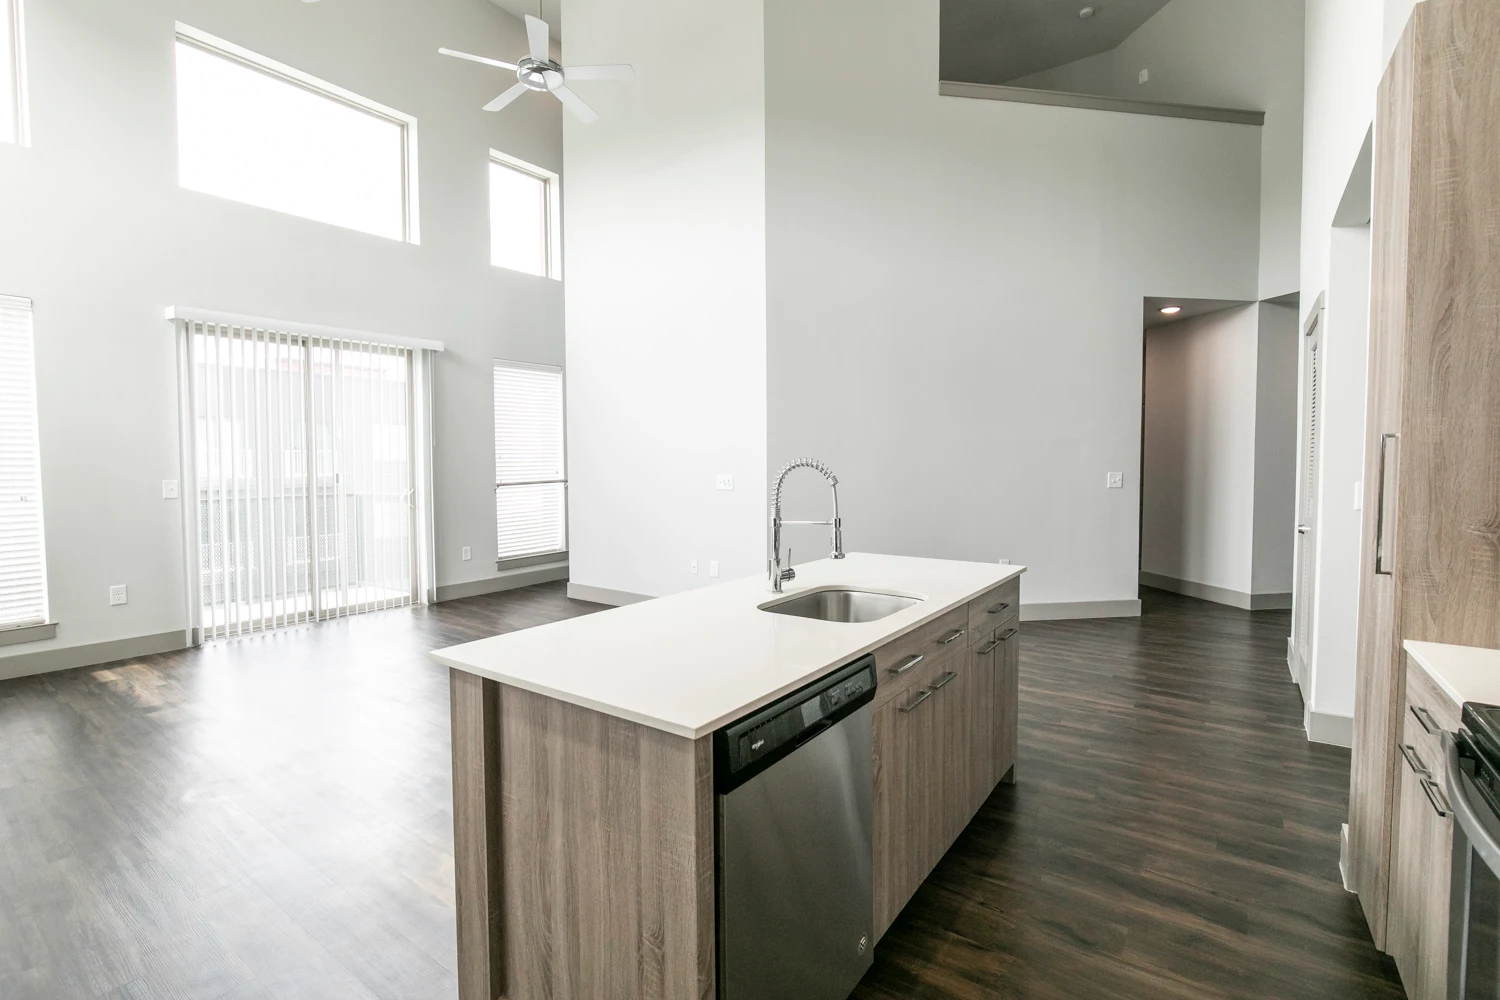
Large island featuring quartz countertops, stainless steel sink and dishwasher, and neutral-colored cabinets
Living room with wood floors, neutral walls, and high ceilings facing sliding glass doors with additional windows above
Model unit living room with wood floors and high ceilings facing sliding glass doors with additional windows above
Living room facing kitchen with track lighting above kitchen island featuring high ceilings throughout
Model unit bedroom with plush carpet, neutral walls, and a large window
Model unit bedroom with plush carpet and neutral walls
Bedroom with plush carpet facing sliding barn doors leading to the bathroom
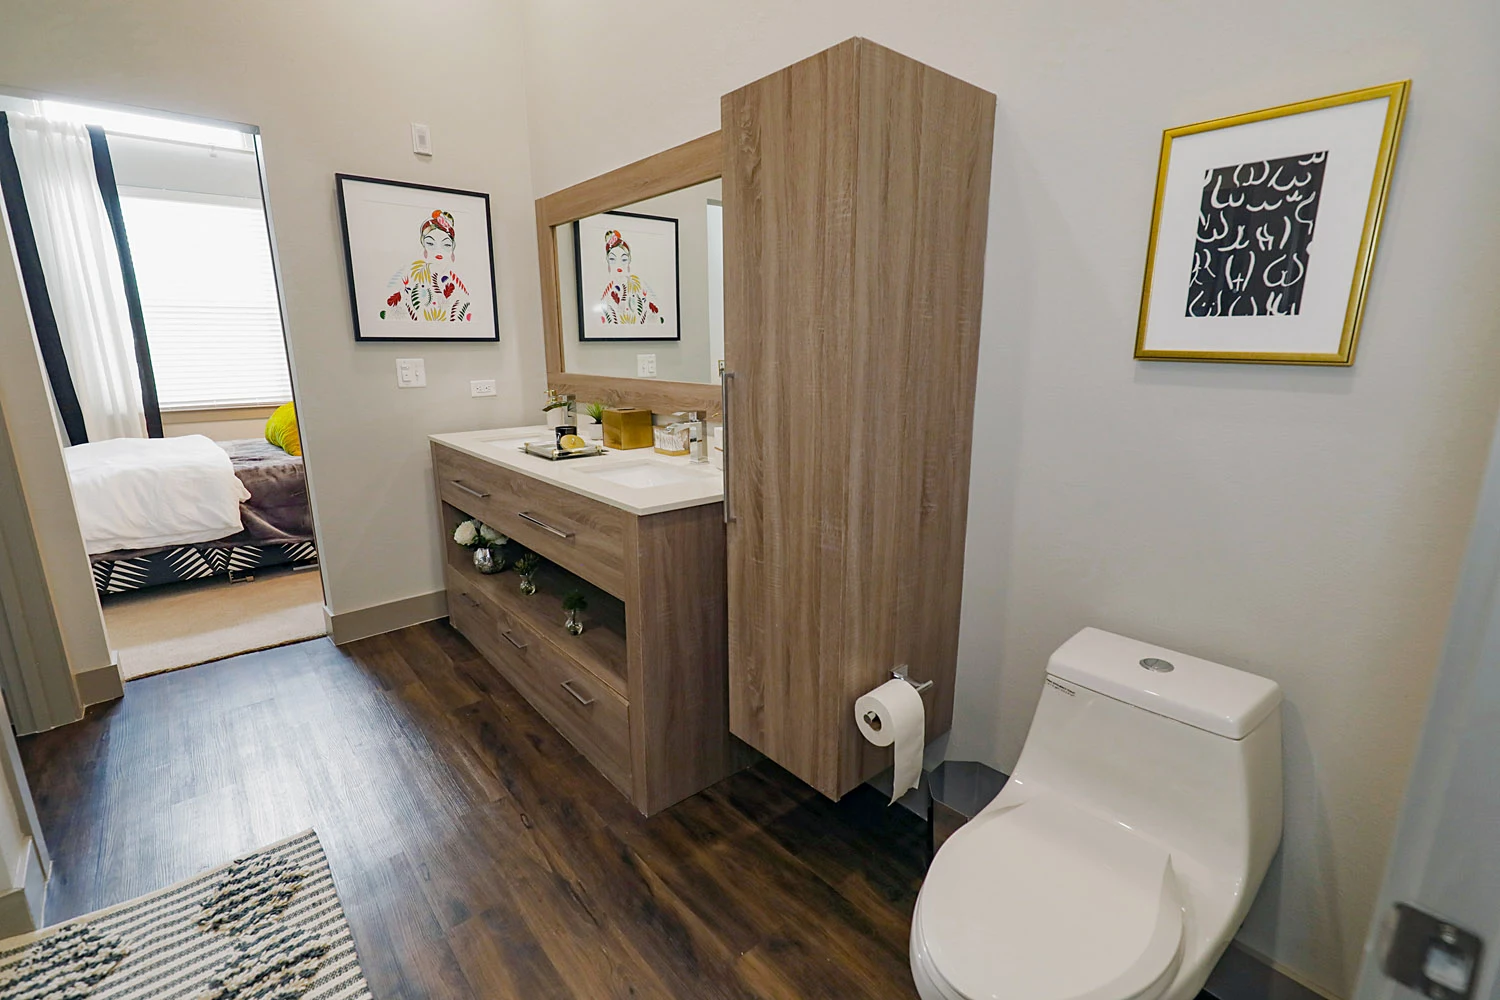
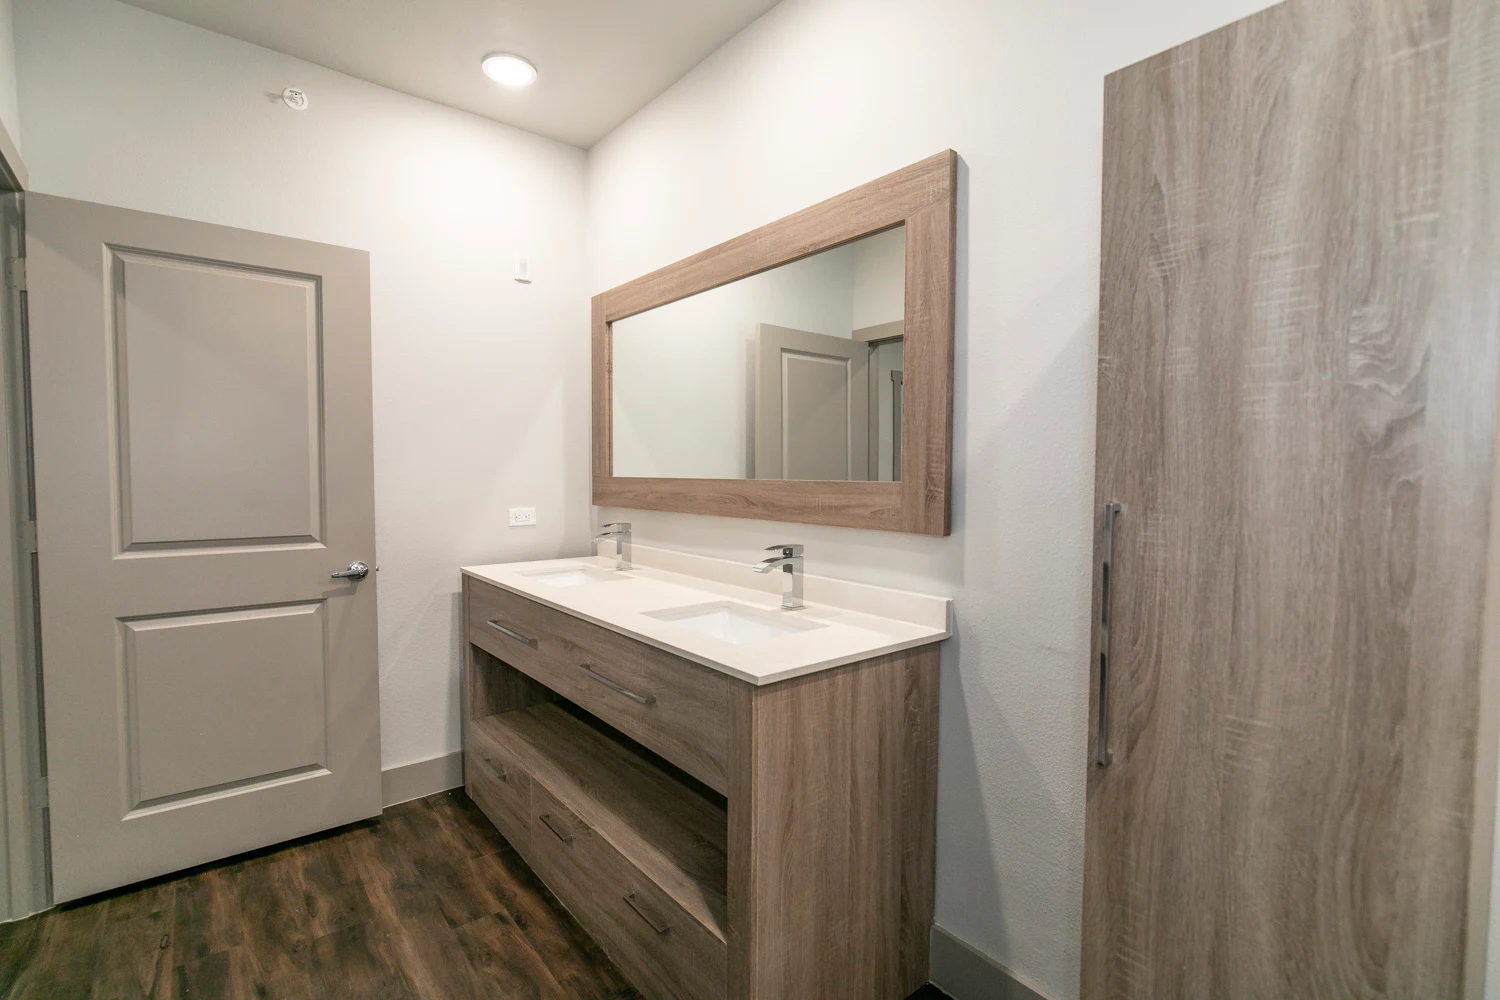
Bathroom with wood floors, a two-sink vanity with quartz countertops, and a built-in cabinet next to the toilet
Bathroom with wood floors, a two-sink vanity with quartz countertops, and a large mirror above
Standing shower featuring a glass door and a rainfall showerhead
Large walk-in closet with white wire shelving featuring a stackable washer/dryer
Stackable washer/dryer in a nook of the walk-in closet
Large walk-in closet with white wire shelving and hanging rods on multiple walls
Covered patio with concrete floor and railing
Covered patio
Floorplan Diagram

RL - The Caldwell

Slide 1
Apartment kitchen featuring stainless steel appliances, light neutral cabinetry, and a spacious island.
Kitchen featuring stainless steel appliances, neutral cabinets, and a stylish backsplash with wood-style flooring.
Kitchen featuring neutral cabinets, stainless steel appliances, and a clean, spacious layout with wood-style flooring.
Bright apartment interior featuring wood-style floors, light color walls, and a large window with blinds.
Apartment interior featuring an open layout, wood-style floors, and a kitchen with stainless steel appliances.
Apartment interior featuring an open layout with wood-style floors, a well-equipped kitchen, and neutral walls.
Bright apartment room with a ceiling fan, window with blinds, and carpeted floor. Ideal for personalized decor.
Bright, apartment bedroom with a ceiling fan, large window, and neutral walls and carpet.
Cozy apartment bedroom featuring a ceiling fan, carpeted flooring, and a spacious closet with sliding doors.
Washer and dryer unit in a small laundry space, with a glimpse of a kitchen and bathroom in the background.
Spacious, tiled shower area with towel bar and a toilet in a clean, bright bathroom setting.
Bathroom featuring a walk-in shower and a light color toilet on tiled flooring. Clean and spacious design.
Bathroom with a stylish mirror, sink, and neutral cabinetry, featuring clean lines and a bright design.
Bright bedroom featuring a ceiling fan, window with blinds, and plush carpeting in neutral tones.
Spacious apartment bedroom with carpeted flooring, a ceiling fan, and doorway leading to an attached bathroom.
Spacious closet with wire shelving, featuring clean light color walls and a carpeted floor.
Bathroom featuring a light neutral vanity with a mirror, sink, and a toilet against a clean, neutral backdrop.
Bathroom featuring a tiled shower and tub combination with a curved shower rod. Spacious and clean design.
Bathroom featuring a sleek vanity with a large mirror, light-colored walls, and tiled flooring.
A spacious balcony with a view, featuring metal siding and large windows, perfect for enjoying fresh air.
Bright apartment balcony with sliding glass door, featuring a view of the street and clear blue sky.
Floorplan Diagram

M7 - The Kansas City

Slide 1
Kitchen featuring stainless steel appliances, a large island, and light wood-style cabinetry in an open floor plan.
Kitchen featuring stainless steel appliances, light wood-style cabinetry, and stylish backsplash.
Kitchen with stainless steel appliances, sleek wood-style cabinetry, and a light-colored countertop.
Kitchen featuring a central island, stainless steel appliances, and light wood-style cabinetry in an open layout.
A clean closet with a light color door and a simple shelving unit, showcasing ample storage space.
Bright, apartment living room with ceiling fan, large window, and sliding door leading to a balcony.
Apartment interior with an open layout, featuring a kitchen island, sleek appliances, and bright, neutral decor.
Apartment interior featuring an open layout, kitchen island, sleek cabinetry, and light-colored flooring.
Bright and spacious apartment bedroom with light-colored walls, a ceiling fan, and a large window with blinds.
Bright apartment room with neutral carpet, light color walls, a ceiling fan, and a window with blinds.
Apartment interior featuring a spacious room with a ceiling fan, neutral walls, and sliding door access to a bathroom.
Bathroom featuring a sleek vanity with a mirror, toilet, and a walk-in shower with neutral tile-inspired accents.
Bathroom featuring a shower/tub combo, sleek neutral tile-inspired walls, and a stylish vanity with a large mirror.
Bathroom with wood-style cabinetry, large mirror, and doorway leading to a light-filled living space.
Spacious apartment closet with wire shelves against a clean, light color wall, perfect for organized storage.
Bright apartment bedroom featuring a ceiling fan, large window with blinds, and neutral carpeted flooring.
Bright, spacious apartment interior with neutral carpet, ceiling fan, and sliding barn door leading to another room.
Bathroom with dual sinks, a large mirror, and wood-style cabinetry, featuring a spacious layout.
Bathroom with a vanity, large mirror, sleek toilet, and light neutral walls, leading to a bright bedroom area.
Shower with sleek neutral tiles and glass door, featuring a rain showerhead and design.
Bathroom featuring a glass shower, light tiles, and a wood-style cabinet next to an open closet space.
Spacious apartment closet featuring wire shelving and a clean layout for ample storage options.
Stacked washer and dryer in a laundry area, with a light-colored door leading to the space.
A bright apartment balcony with sliding glass doors and a view of nearby trees and buildings under a clear blue sky.
Bright apartment balcony with sliding glass door and railing, featuring clear skies and nearby trees in the background.
Floorplan Diagram

M7 - The Miami

Slide 1
Apartment entryway with wood-inspired flooring, white walls and gray trim with recessed lighting overhead
Open concept kitchen and living area with wood-inspired flooring, large windows with blinds, and patio doors
Living area open to the kitchen and dining area with wood-inspired flooring throughout, and decorative modern lighting overhead
Living area with wood-inspired flooring, large windows with blinds, a ceiling fan, and patio doors
Kitchen with wood cabinets, tile backsplash, island, white quartz countertops, track lights, and a stackable washer/dryer
Kitchen with wood cabinets, stainless steel appliances, tile backsplash, and white countertops
Bedroom with carpeted flooring, gray trim, white walls, and a window with blinds
Bedroom with carpeted flooring, a ceiling fan, and a window with blinds
Bathroom with a double vanity, wood cabinet, stone countertops, two sinks, and a framed mirror next to the closet door
Walk-in shower with a glass door and gray tile
Walk-in closet with carpeted flooring and built-in white wire shelving throughout
Door to the a large walk-in closet off the bedroom
Bedroom with carpeted flooring, a ceiling fan, and a window with blinds
Bedroom with carpeted flooring, a ceiling fan, and a gray sliding barn door to the bathroom
Bathroom vanity with wood cabinets, stone white countertops, sink, and mirror
Shower/bath combo with silver faucet and shower head next to the toilet and built-in shelving
Covered outdoor patio with a metal railing overlooking the apartment community
Covered outdoor patio with a metal railing and sliding doors to the living space
Floorplan Diagram

M7 - The Portland

Slide 1
Apartment entryway with wood-inspired flooring, recessed lighting, and white walls with gray doors and trim
Open concept kitchen and living area with a kitchen island and wood-inspired flooring throughout
Kitchen island with white countertop and a stainless steel sink overlooking the living and dinign area
Kitchen with dark wood cabinets, white countertops, and decorative backsplash
Kitchen with dark wood cabinets, stainless steel appliances, and a decorative tile backsplash
Living room with three large windows, sliding glass patio door with blinds, wood plank flooring, track lights and ceiling fan
Living area with wood-inspired flooring, patio doors with blinds, and overhead lighting with a ceiling fan
Bedroom with carpeted flooring, white walls, gray trim, and a window with blinds
Bedroom with carpeted flooring and a sliding barn door to the bathroom
Double bathroom vanity with dark wood cabinets, white countertop, two sinks, and a framed mirror next to the closet door
Walk-in shower with glass shower door and tile surrounding
Walk-in closet with carpeted flooring and built-in white shelving throughout
Bedroom with carpeted flooring, a window with blinds, and a ceiling fan
Bedroom with carpeted flooring and a door to the walk-in closet
Walk-in closet with carpeted flooring and built-in white wire shelving throughout
Bathroom vanity with dark cabinets, white countertop, sink, and mirror
Shower/bath combo surrounded by tile and silver shower head and faucet
Covered outdoor patio with a metal railing and sliding patio doors
Covered outdoor patio with a black metal railing
Floorplan Diagram

M7 - The Richmond

Slide 1
Entryway featuring wood floors
Hallway with wood floors and neutral walls leading to living space
Spacious open concept living area with ample windows open to the kitchen
Living areas featuring wood floors, large windows, ceiling fan, and sliding glass door leading to patio
Corner of the living room facing upscale kitchen
Kitchen with high-end finishes, wood flooring, and a large island featuring quartz countertops
Kitchen with stainless steel appliances, quartz countertops, tile backsplash, wood floors, and neutral-colored cabinets
Bedroom with plush carpet, neutral walls, a ceiling fan, and window
Bedroom with plush carpet, neutral walls, and a ceiling fan
Bathroom with wood floors, a two-sink vanity with quartz countertops, and a built-in cabinet next to the toilet
Shower/tub featuring a rainfall showerhead
Large walk-in closet with white wire shelving and hanging rods on multiple walls
Bedroom with plush carpet, neutral walls, a ceiling fan, and window
Walk-in closet with white wire shelving and hanging rods on multiple walls
Bathroom with wood floors, a two-sink vanity with quartz countertops, and a large mirror above
Shower/tub featuring a rainfall showerhead next to the toilet and built-in cabinet
Bathroom with wood floors and a two-sink vanity with quartz countertops featuring built-in shelving on one wall
Bedroom with plush carpet, neutral walls, a ceiling fan, and window
Bedroom with plush carpet, neutral walls, a ceiling fan, and window facing a walk-in closet
Walk-in closet with white wire shelving and hanging rods on multiple walls
Laundry closet with stackable washer/dryer
Covered patio with concrete floor and railing
Covered patio
Floorplan Diagram

M7 - The Seattle

Slide 1
Entryway featuring wood floors and neutral walls
Hallway with wood floors and neutral walls leading to living space
Hallway with wood floors and neutral walls
Bedroom with neutral carpet, neutral walls, and a ceiling fan
Bedroom with plush carpet, neutral walls, a ceiling fan, and window
Walk-in closet with white wire shelving and hanging rods on multiple walls
Laundry closet with stackable washer/dryer
Bathroom with wood floors, a two-sink vanity with quartz countertops, and a large mirror above
Shower/tub featuring a rainfall showerhead next to the toilet and built-in cabinet
Bedroom with plush carpet, neutral walls, a ceiling fan, and window
Bedroom with plush carpet, neutral walls, and a ceiling fan facing a closet
Spacious open concept living area with ample windows and high ceilings open to the kitchen
Kitchen with high-end finishes, wood flooring, high ceilings, and a large island featuring quartz countertops
Upscale kitchen looking into living space with high ceiling and large windows
Spacious open concept living area with ample windows and high ceilings facing the kitchen
Spacious open concept living area with ample windows and very high ceilings featuring multiple ceiling fans
Bedroom with plush carpet and neutral walls
Bedroom with plush carpet, neutral walls, a ceiling fan, and window
Bathroom with wood floors, a two-sink vanity with quartz countertops, and a built-in cabinet
Shower/tub featuring a rainfall showerhead
Bathroom with wood floors, a two-sink vanity with quartz countertops, and a door leading to the walk-in closet
Large walk-in closet with white wire shelving and hanging rods on multiple walls
Carpeted stairs with a railing leading to loft area
Loft area with carpet and neutral walls featuring a window and ceiling fan
Loft area with carpet and neutral walls
Loft area with partial wall overlooking living area
Patio with concrete floor and railing
Floorplan Diagram

M7 - The Indianapolis

Slide 1
Entryway featuring wood floors, coat closet, and stairs leading to loft area
Kitchen with high-end finishes, wood flooring, and a large island featuring quartz countertops
Upscale kitchen with stainless steel appliances, quartz countertops, glass tile backsplash, and neutral-colored cabinets
Kitchen with stainless steel appliances, quartz countertops, high ceilings, wood floors, and neutral-colored cabinets
Upscale kitchen looking into living space with high ceiling and ample windows throughout
Kitchen featuring stainless steel appliances, quartz countertops, kitchen island, high ceilings, and neutral-colored cabinets
Living room with wood floors, neutral walls, and high ceilings facing sliding glass doors with additional windows above
Living room facing the kitchen area
Bedroom with plush carpet, neutral walls, a ceiling fan, and window
Bedroom with plush carpet facing sliding barn doors leading to the bathroom
Bathroom with wood floors, a two-sink vanity with quartz countertops, and a built-in cabinet next to the toilet
Standing shower featuring a glass door and a rainfall showerhead
Bathroom with wood floors leading to a walk-in closet
Large walk-in closet with white wire shelving and hanging rods on multiple walls
Stackable washer/dryer in a nook of the walk-in closet
Bathroom with wood floors, a two-sink vanity with quartz countertops, and a large mirror above
Loft area with plush carpet, neutral walls, and ceiling fan
Loft area with plush carpet, neutral walls, and ceiling fan featuring partial wall overlooking living space downstairs
Loft area featuring partial wall overlooking living space downstairs
Patio with concrete floor and railing
Floorplan Diagram

M7 - The Nashville

Floorplan Diagram

RL - The Lakeview

Floorplan Diagram

RL - The Vulcan

Slide 1
Apartment kitchen with stainless steel appliances, including a refrigerator and stove, and sleek cabinetry.
Kitchen featuring stainless steel appliances, neutral cabinets, and a spacious countertop with a wood-style floor.
Bright apartment room with wood-style flooring, large windows, and sliding doors leading to a patio.
Apartment interior featuring an open layout, wood-style floors, and a kitchen with stylish pendant lighting.
Laundry area featuring a light color stacked washer and dryer, framed by light-colored doors.
Bright apartment bedroom with a ceiling fan and a window allowing natural light. Neutral color scheme.
Bright, spacious apartment bedroom with carpet, ceiling fan, and doorway leading to a bathroom and kitchen area.
Spacious closet with wire shelving and carpeted flooring.
Bathroom featuring a bathtub, shower, sink vanity, and large mirror with ample natural light.
Bright bathroom featuring a spacious bathtub, showerhead, and a design with light tiles and a vanity.
Bright, bathroom with a large mirror, sleek vanity, and a view of an adjacent room with carpeting and windows.
A apartment balcony with large glass doors, vertical blinds, and a view of the neighborhood and blue sky.
A bright balcony with glass doors overlooking a cityscape under a blue sky with scattered clouds.
Floorplan Diagram