Skip Main Navigation

Studio Floorplans


M7 - The Atlanta

Slide 1
Studio entryway leading to kitchen with upscale finishes and wood flooring throughout
Kitchen featuring stainless steel appliances, quartz countertops, custom glass tile backsplash, and neutral-colored cabinets
Kitchen with stainless steel appliances, quartz countertops, and neutral-colored cabinets facing coat closet by front door
Kitchen with stainless steel appliances, quartz countertops, and neutral-colored cabinets leading to living area
Pantry with white wire shelving

Living space with wood flooring, high ceilings, ceiling fan, large windows, and neutral walls
Living space with wood flooring, high ceilings, and ceiling fan facing sliding barn door
Living/bedroom area with wood flooring and high ceilings facing sliding barn door leading to a walk-in closet
Living space with wood flooring, high ceilings, and large windows
Large walk-in closet with white wire shelving featuring a stackable washer/dryer
Bathroom with wood floors, one sink vanity, built-in cabinet above the toilet, and standing shower with rainfall showerhead
Standing shower with glass door and rainfall showerhead next to built-in shelving on the far wall
Bathroom with wood floors, one sink vanity with quartz countertops, and a built-in cabinet above the toilet
Floorplan Diagram

RL - The Rhodes

Floorplan Diagram

M7 - The Birmingham

Slide 1
Entryway with coat closet, leading to kitchen with upscale finishes and wood flooring throughout
Kitchen featuring stainless steel appliances, quartz countertops, custom glass tile backsplash, and neutral-colored cabinets
Stainless steel refrigerator next to the pantry
Pantry with white wire shelving
Bedroom with plush carpet, gray walls, and dark gray trim featuring a high partial wall to the living room
Bedroom with plush carpet, gray walls, and dark gray trim featuring a sliding barn door leading to the walk-in closet
Large walk-in closet with white wire shelving featuring a stackable washer/dryer
Large walk-in closet with white wire shelving and hanging rods on multiple walls
Living room with wood flooring, high ceilings, large windows, and neutral walls
Living room with wood flooring, high ceilings, and neutral walls facing the high partial wall in the bedroom
Dining area with wood flooring, high ceilings, and neutral walls
Dining area with wood flooring, high ceilings, large windows, and neutral walls
Bathroom with wood floors, one sink vanity with quartz countertops, and a built-in cabinet next to the toilet
Standing shower featuring a glass door and a rainfall showerhead
Bathroom with wood floors, one sink vanity featuring quartz countertops and neutral cabinets, and large mirror above
Floorplan Diagram

RL - The Vulcan

Floorplan Diagram

M7 - The Chicago

Slide 1
Model unit entryway leading to upscale kitchen with wood flooring throughout
Kitchen featuring stainless steel appliances, quartz countertops, custom glass tile backsplash, and neutral-colored cabinets
Upscale kitchen with stainless steel appliances, quartz countertops, glass tile backsplash, and neutral-colored cabinets
Kitchen with high-end finishes, wood flooring, and a large island featuring quartz countertops

Large island featuring quartz countertops, stainless steel sink and dishwasher, and neutral-colored cabinets

Living room facing kitchen with track lighting above kitchen island
Model unit living room with wood floors, neutral walls, and a ceiling fan facing the sliding glass doors leading to the patio
Living room with wood floors, neutral walls, and a ceiling fan facing the sliding glass doors leading to the patio
Model unit bedroom with plush carpet, neutral walls, a ceiling fan, and a large window
Bedroom with plush carpet, neutral walls, and a ceiling fan facing sliding barn doors leading to a walk-in closet
Bedroom with plush carpet, neutral walls, and a ceiling fan
Bathroom with wood floors and white standing shower with waterfall showerhead next to the toilet and tall cabinet
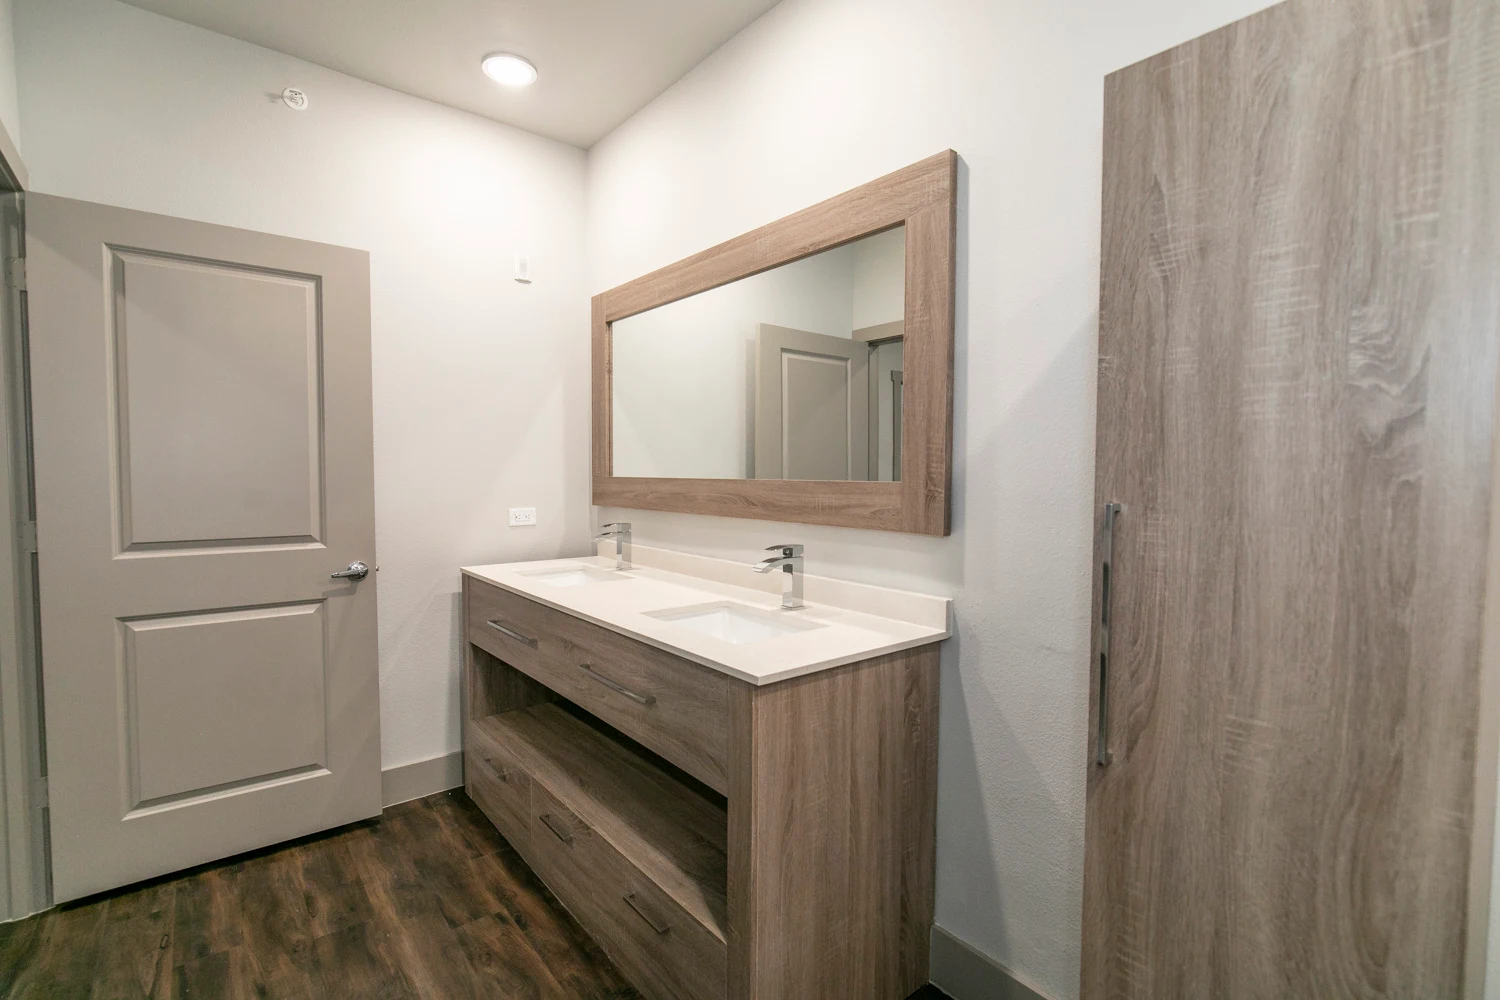
Bathroom with wood floors, a two-sink vanity with quartz countertops, and a large mirror above

Bathroom with wood floors, a two-sink vanity with quartz countertops, and a built-in cabinet next to the toilet
Large walk-in closet with white wire shelving featuring a stackable washer/dryer
Covered patio with concrete floor and railing
Floorplan Diagram

RL - The Avondale

Floorplan Diagram

M7 - The Dallas

Slide 1
Model unit entryway leading to an upscale kitchen featuring a large kitchen island and wood flooring throughout
Kitchen featuring stainless steel appliances, quartz countertops, custom glass tile backsplash, and neutral-colored cabinets
Large island featuring quartz countertops, stainless steel sink and dishwasher, and neutral-colored cabinets
Living room with wood floors, neutral walls, and high ceilings facing sliding glass doors with additional windows above
Model unit living room with wood floors and high ceilings facing sliding glass doors with additional windows above
Living room facing kitchen with track lighting above kitchen island featuring high ceilings throughout
Model unit bedroom with plush carpet, neutral walls, and a large window
Model unit bedroom with plush carpet and neutral walls
Bedroom with plush carpet facing sliding barn doors leading to the bathroom
Bathroom with wood floors, a two-sink vanity with quartz countertops, and a built-in cabinet next to the toilet
Bathroom with wood floors, a two-sink vanity with quartz countertops, and a large mirror above
Standing shower featuring a glass door and a rainfall showerhead
Large walk-in closet with white wire shelving featuring a stackable washer/dryer
Stackable washer/dryer in a nook of the walk-in closet
Large walk-in closet with white wire shelving and hanging rods on multiple walls
Covered patio with concrete floor and railing
Covered patio
Floorplan Diagram

RL - The Sloss

Floorplan Diagram

RL - The Rushton

Floorplan Diagram

RL - The Lakeview

Floorplan Diagram

M7 - The Kansas City

Slide 1
Model unit entryway leading to upscale kitchen with wood flooring throughout
Large island featuring quartz countertops, stainless steel sink, and neutral-colored cabinets
Kitchen featuring stainless steel appliances, quartz countertops, kitchen island, wood floors, and neutral-colored cabinets
Upscale kitchen with stainless steel appliances, quartz countertops, glass tile backsplash, and neutral-colored cabinets
Upscale kitchen looking into living space with high ceiling and large windows
Model unit living room with wood floors and high ceilings facing sliding glass doors with additional windows above
Living room with wood floors, neutral walls, and high ceilings facing sliding glass doors with additional windows above
Living room facing kitchen with track lighting above kitchen island featuring high ceilings throughout
Living room facing kitchen featuring high ceilings throughout
Hallway with wood floors leading to bedroom and bathroom
Model unit bedroom with plush carpet, neutral walls, and a large window
Model unit bedroom with plush carpet and neutral walls facing door leading to bathroom
Bathroom with wood floors and one sink vanity with quartz countertops, next to the toilet
Bathroom with wood floors, one sink vanity with quartz countertops, and a built-in cabinet near the shower/tub
Shower/tub featuring a rainfall showerhead
Door leading to the walk-in closet from the bathroom
Model unit bedroom with plush carpet, neutral walls, and a large window
Bedroom with plush carpet facing sliding barn doors leading to the bathroom
Model unit bedroom
Bathroom with wood floors, a two-sink vanity with quartz countertops, and a door leading to the walk-in closet
Standing shower featuring a glass door and a rainfall showerhead
Bathroom with wood floors, a two-sink vanity with quartz countertops, and a large mirror above
Laundry closet featuring a stackable washer/dryer
Patio with concrete floor and railing
Floorplan Diagram

M7 - The Miami

Slide 1
Apartment entryway with wood-inspired flooring, white walls and gray trim with recessed lighting overhead
Open concept kitchen and living area with wood-inspired flooring, large windows with blinds, and patio doors
Living area open to the kitchen and dining area with wood-inspired flooring throughout, and decorative modern lighting overhead
Living area with wood-inspired flooring, large windows with blinds, a ceiling fan, and patio doors
Kitchen with wood cabinets, tile backsplash, island, white quartz countertops, track lights, and a stackable washer/dryer
Kitchen with wood cabinets, stainless steel appliances, tile backsplash, and white countertops
Bedroom with carpeted flooring, gray trim, white walls, and a window with blinds
Bedroom with carpeted flooring, a ceiling fan, and a window with blinds
Bathroom with a double vanity, wood cabinet, stone countertops, two sinks, and a framed mirror next to the closet door
Walk-in shower with a glass door and gray tile
Walk-in closet with carpeted flooring and built-in white wire shelving throughout
Door to the a large walk-in closet off the bedroom
Bedroom with carpeted flooring, a ceiling fan, and a window with blinds
Bedroom with carpeted flooring, a ceiling fan, and a gray sliding barn door to the bathroom
Bathroom vanity with wood cabinets, stone white countertops, sink, and mirror
Shower/bath combo with silver faucet and shower head next to the toilet and built-in shelving
Covered outdoor patio with a metal railing overlooking the apartment community
Covered outdoor patio with a metal railing and sliding doors to the living space
Floorplan Diagram

M7 - The Indianapolis

Slide 1
Entryway featuring wood floors, coat closet, and stairs leading to loft area
Kitchen with high-end finishes, wood flooring, and a large island featuring quartz countertops
Upscale kitchen with stainless steel appliances, quartz countertops, glass tile backsplash, and neutral-colored cabinets
Kitchen with stainless steel appliances, quartz countertops, high ceilings, wood floors, and neutral-colored cabinets
Upscale kitchen looking into living space with high ceiling and ample windows throughout
Kitchen featuring stainless steel appliances, quartz countertops, kitchen island, high ceilings, and neutral-colored cabinets
Living room with wood floors, neutral walls, and high ceilings facing sliding glass doors with additional windows above
Living room facing the kitchen area
Bedroom with plush carpet, neutral walls, a ceiling fan, and window
Bedroom with plush carpet facing sliding barn doors leading to the bathroom
Bathroom with wood floors, a two-sink vanity with quartz countertops, and a built-in cabinet next to the toilet
Standing shower featuring a glass door and a rainfall showerhead
Bathroom with wood floors leading to a walk-in closet
Large walk-in closet with white wire shelving and hanging rods on multiple walls
Stackable washer/dryer in a nook of the walk-in closet
Bathroom with wood floors, a two-sink vanity with quartz countertops, and a large mirror above
Loft area with plush carpet, neutral walls, and ceiling fan
Loft area with plush carpet, neutral walls, and ceiling fan featuring partial wall overlooking living space downstairs
Loft area featuring partial wall overlooking living space downstairs
Patio with concrete floor and railing
Floorplan Diagram

RL - The Caldwell

Floorplan Diagram

M7 - The Nashville

Floorplan Diagram

M7 - The Portland

Slide 1
Apartment entryway with wood-inspired flooring, recessed lighting, and white walls with gray doors and trim
Open concept kitchen and living area with a kitchen island and wood-inspired flooring throughout
Kitchen island with white countertop and a stainless steel sink overlooking the living and dinign area
Kitchen with dark wood cabinets, white countertops, and decorative backsplash
Kitchen with dark wood cabinets, stainless steel appliances, and a decorative tile backsplash
Living room with three large windows, sliding glass patio door with blinds, wood plank flooring, track lights and ceiling fan
Living area with wood-inspired flooring, patio doors with blinds, and overhead lighting with a ceiling fan
Bedroom with carpeted flooring, white walls, gray trim, and a window with blinds
Bedroom with carpeted flooring and a sliding barn door to the bathroom
Double bathroom vanity with dark wood cabinets, white countertop, two sinks, and a framed mirror next to the closet door
Walk-in shower with glass shower door and tile surrounding
Walk-in closet with carpeted flooring and built-in white shelving throughout
Bedroom with carpeted flooring, a window with blinds, and a ceiling fan
Bedroom with carpeted flooring and a door to the walk-in closet
Walk-in closet with carpeted flooring and built-in white wire shelving throughout
Bathroom vanity with dark cabinets, white countertop, sink, and mirror
Shower/bath combo surrounded by tile and silver shower head and faucet
Covered outdoor patio with a metal railing and sliding patio doors
Covered outdoor patio with a black metal railing
Floorplan Diagram

M7 - The Richmond

Slide 1
Entryway featuring wood floors
Hallway with wood floors and neutral walls leading to living space
Spacious open concept living area with ample windows open to the kitchen
Living areas featuring wood floors, large windows, ceiling fan, and sliding glass door leading to patio
Corner of the living room facing upscale kitchen
Kitchen with high-end finishes, wood flooring, and a large island featuring quartz countertops
Kitchen with stainless steel appliances, quartz countertops, tile backsplash, wood floors, and neutral-colored cabinets
Bedroom with plush carpet, neutral walls, a ceiling fan, and window
Bedroom with plush carpet, neutral walls, and a ceiling fan
Bathroom with wood floors, a two-sink vanity with quartz countertops, and a built-in cabinet next to the toilet
Shower/tub featuring a rainfall showerhead
Large walk-in closet with white wire shelving and hanging rods on multiple walls
Bedroom with plush carpet, neutral walls, a ceiling fan, and window
Walk-in closet with white wire shelving and hanging rods on multiple walls
Bathroom with wood floors, a two-sink vanity with quartz countertops, and a large mirror above
Shower/tub featuring a rainfall showerhead next to the toilet and built-in cabinet
Bathroom with wood floors and a two-sink vanity with quartz countertops featuring built-in shelving on one wall
Bedroom with plush carpet, neutral walls, a ceiling fan, and window
Bedroom with plush carpet, neutral walls, a ceiling fan, and window facing a walk-in closet
Walk-in closet with white wire shelving and hanging rods on multiple walls
Laundry closet with stackable washer/dryer
Covered patio with concrete floor and railing
Covered patio
Floorplan Diagram

M7 - The Seattle

Slide 1
Entryway featuring wood floors and neutral walls
Hallway with wood floors and neutral walls leading to living space
Hallway with wood floors and neutral walls
Bedroom with neutral carpet, neutral walls, and a ceiling fan
Bedroom with plush carpet, neutral walls, a ceiling fan, and window
Walk-in closet with white wire shelving and hanging rods on multiple walls
Laundry closet with stackable washer/dryer
Bathroom with wood floors, a two-sink vanity with quartz countertops, and a large mirror above
Shower/tub featuring a rainfall showerhead next to the toilet and built-in cabinet
Bedroom with plush carpet, neutral walls, a ceiling fan, and window
Bedroom with plush carpet, neutral walls, and a ceiling fan facing a closet
Spacious open concept living area with ample windows and high ceilings open to the kitchen
Kitchen with high-end finishes, wood flooring, high ceilings, and a large island featuring quartz countertops
Upscale kitchen looking into living space with high ceiling and large windows
Spacious open concept living area with ample windows and high ceilings facing the kitchen
Spacious open concept living area with ample windows and very high ceilings featuring multiple ceiling fans
Bedroom with plush carpet and neutral walls
Bedroom with plush carpet, neutral walls, a ceiling fan, and window
Bathroom with wood floors, a two-sink vanity with quartz countertops, and a built-in cabinet
Shower/tub featuring a rainfall showerhead
Bathroom with wood floors, a two-sink vanity with quartz countertops, and a door leading to the walk-in closet
Large walk-in closet with white wire shelving and hanging rods on multiple walls
Carpeted stairs with a railing leading to loft area
Loft area with carpet and neutral walls featuring a window and ceiling fan
Loft area with carpet and neutral walls
Loft area with partial wall overlooking living area
Patio with concrete floor and railing
Floorplan Diagram